Interior Design
How I Design
I approach every project with a mix of curiosity, craft and materiality. Drawing from this base, I aim to create enduring, thoughtful and intimate spaces. Good interior architecture isn't just about how a room looks. It's about how it feels to step into, how it supports your business or family, and whether it still resonates years from now.
When a project calls for more personal approach, for example a piece of furniture, a light fitting, or an object, I will design and develop it, working with skilled artisans to bring it to life.
Who I Work With
I work with clients from first idea to finished space — whether that's a restaurant, a boutique hotel, a retail concept, or a private home.
Hospitality / Gastronomy
Restaurants, bars, cafés, hotels. I understand that these spaces need to work hard: guest flow, kitchen adjacencies, lighting that shifts from day to evening, materials that age well under heavy use. I design spaces that feel considered and inviting while standing up to the realities of service.
Commercial & Retail
Shops, showrooms, offices. Spaces where brand identity and customer experience need to be built into every surface and sightline. I work closely with you to translate your brand into a physical environment that feels intentional, not decorated.
Residential
Private homes and apartments. These are the most personal projects, and I take the time to understand how you actually live before I start designing. The process is collaborative and unhurried, and the result should feel unmistakably yours.
The Process
Every project is different, but most follow a similar rhythm. Some stages can be combined or skipped depending on your needs, we'll figure out the right shape together.
First Conversation
We meet and talk openly about what you need, what excites you, and what your constraints are; budget, timeline, building conditions. No commitment at this stage, just a genuine conversation to see whether we are a good fit.
Concept Design
I develop an initial design direction looking at spatial ideas, material palette, mood, and references, so we have a shared vision to react to and refine together. This is where the project finds its identity. I investigate the site, to understand all the potential aspects and specialists that might be required for the project.
Spatial Planning & Developed Design
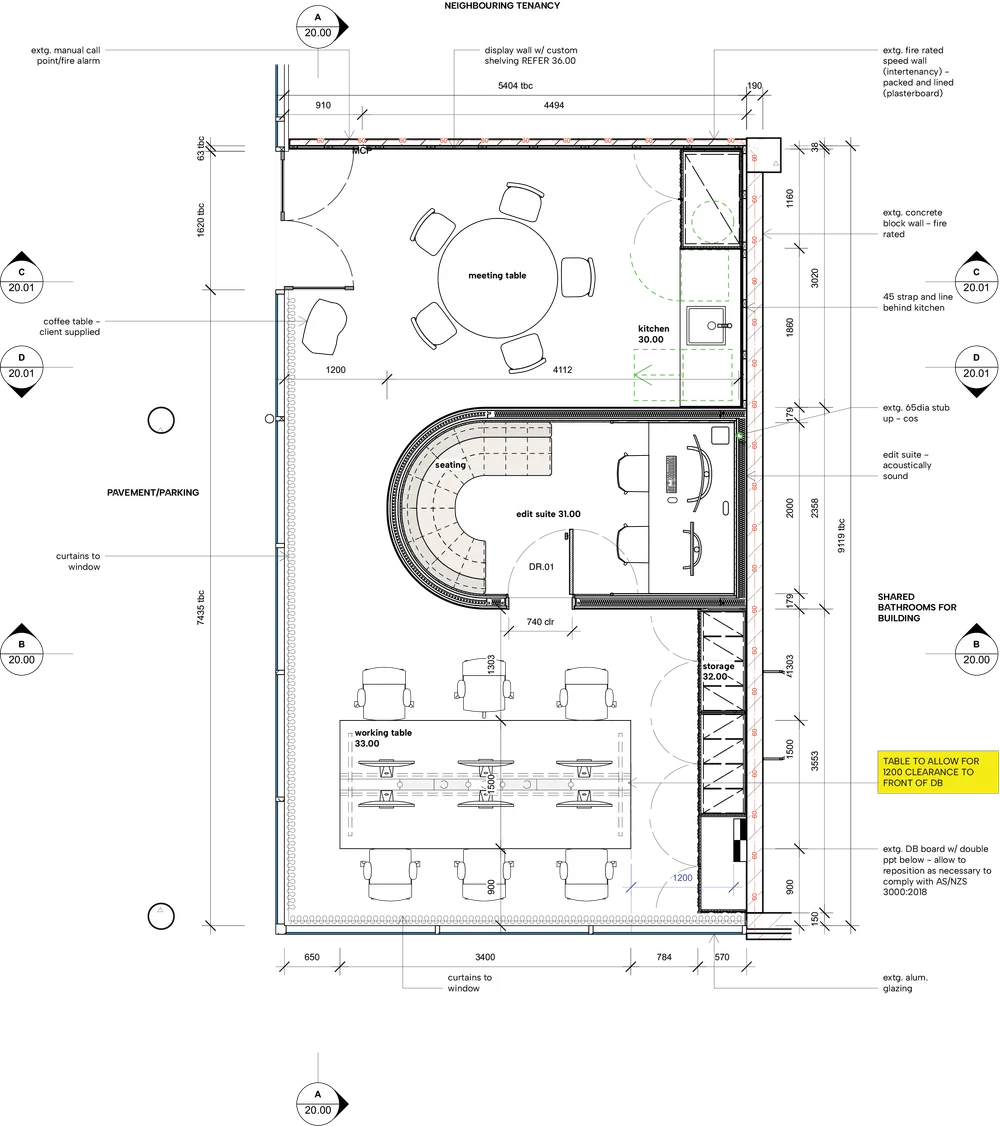
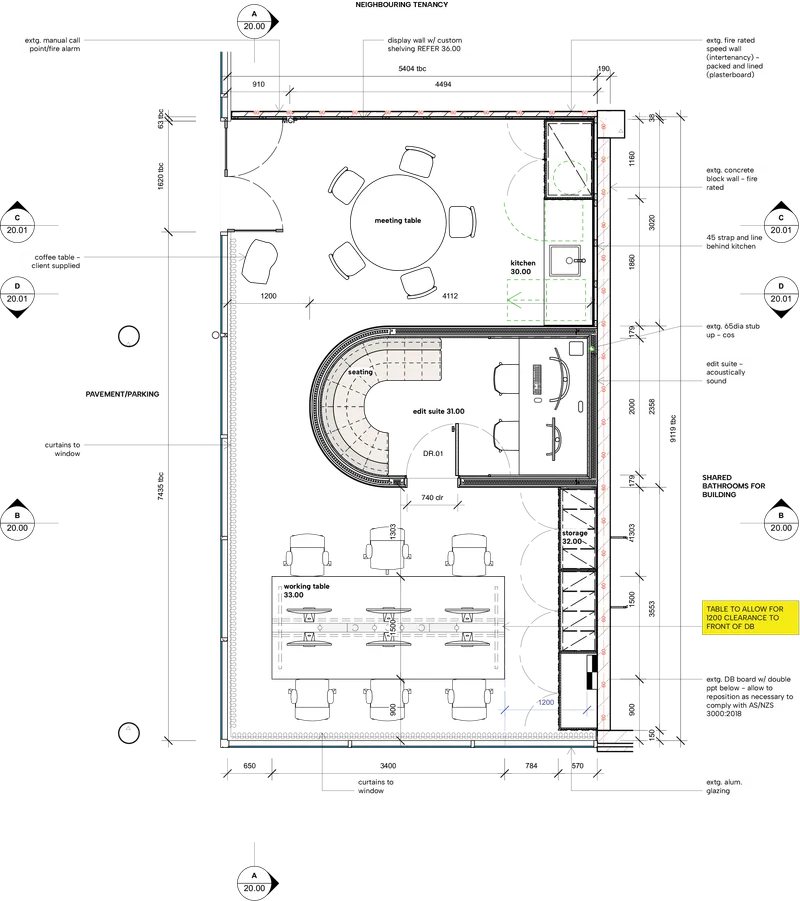
The concept becomes concrete. Floor plans, layouts, furniture placement, lighting strategy, and material selections are worked out in detail. We make decisions together, and I make sure those decisions are grounded in how the space will actually be used.
Pricing & Tender
I prepare documentation for contractors and suppliers to price against, and help you evaluate quotes. If the project requires planning approval, we handle that here too. I will bring in the right specialists as needed.
Technical Documentation
Detailed construction drawings and specifications that contractors can build from precisely. This is where craft meets rigour, every joint, finish, and dimension is defined.
Fit-out & Styling
I oversee the build, coordinate with trades, and handle the final layer; the furniture, objects, textiles, and details that make a space feel complete and alive.
Get in Touch
If you have a project in mind, whether it's fully formed or just the beginning of an idea, I'd love to hear about it. Tell me a bit about what you're thinking, and I'll get back to you to set up a conversation.
Contact me